Property photo 1
Property photo 2
Property photo 3
Property photo 4
Property photo 5
5 Beds
6 Baths
6,122 sqft

$1,356,000

1841 L Road, Fruita CO, 81521

Price per sqft$221.50
Built in2006
Property size6,122 sqft
Property typeResidential

Overview

Sold

Closed

Listed Jul 29, 2024

Updated Jun 12

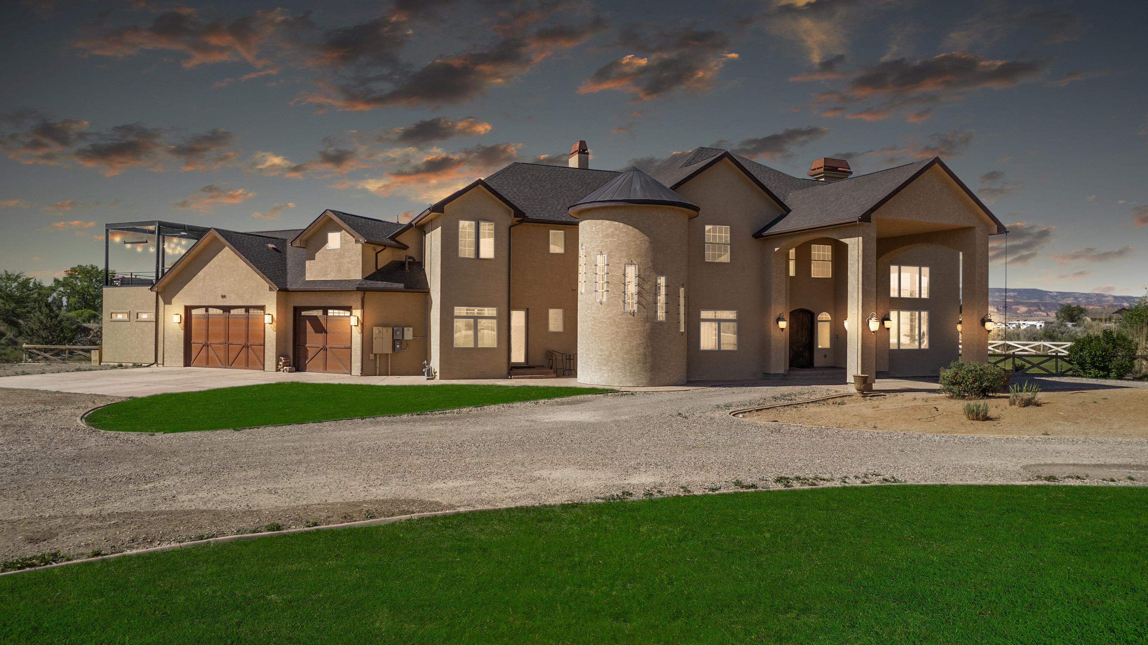
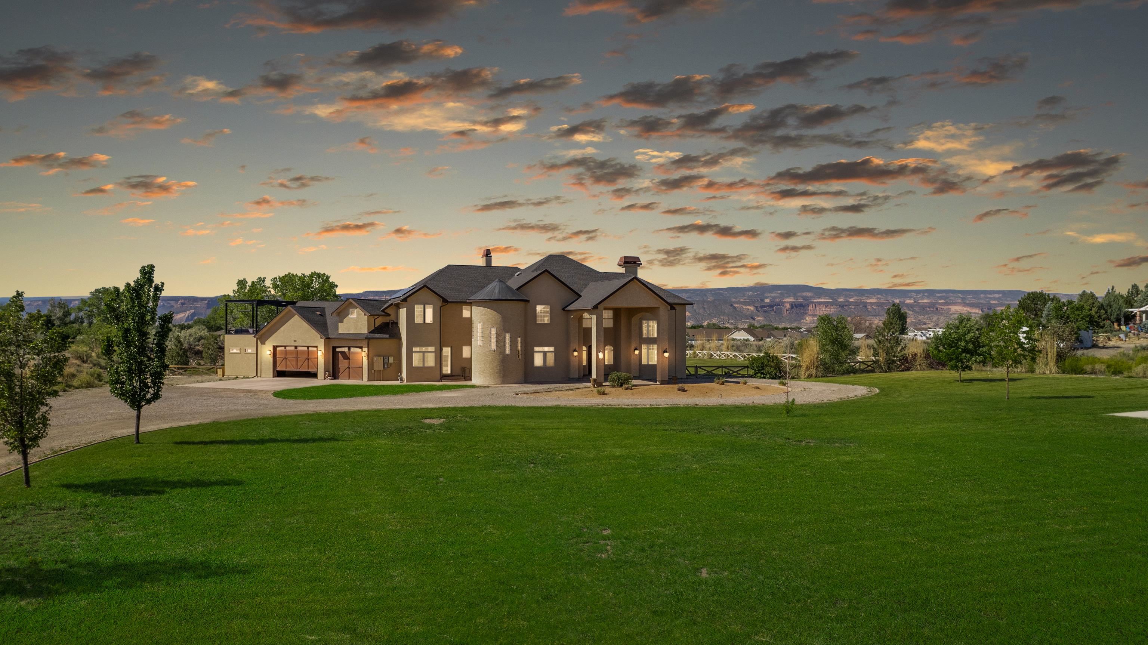
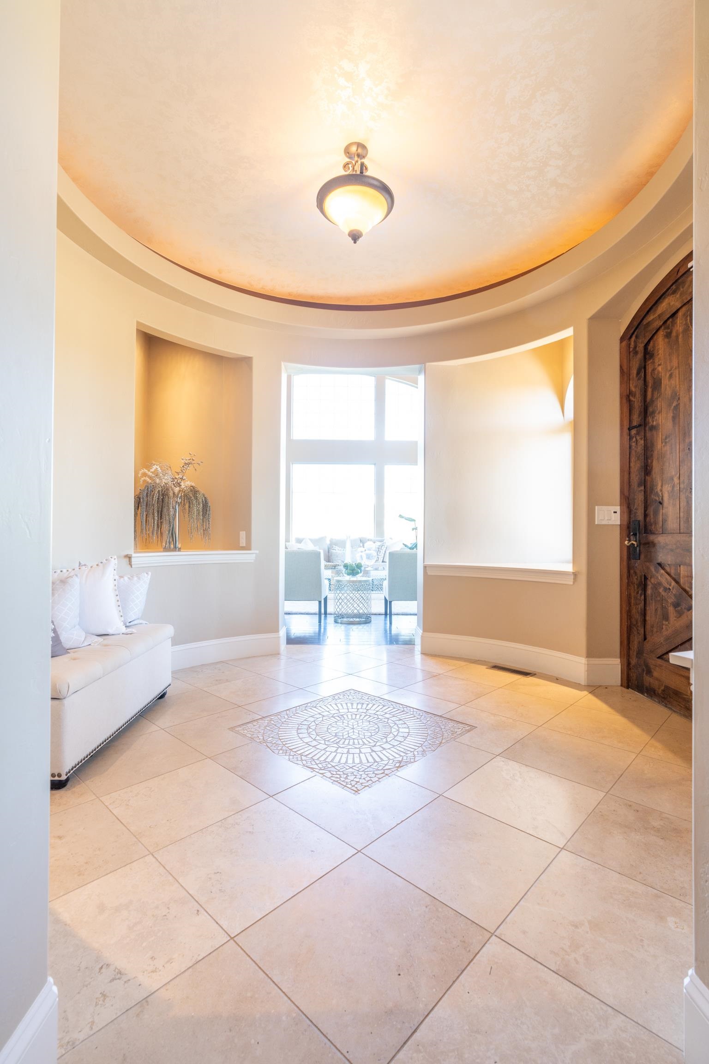
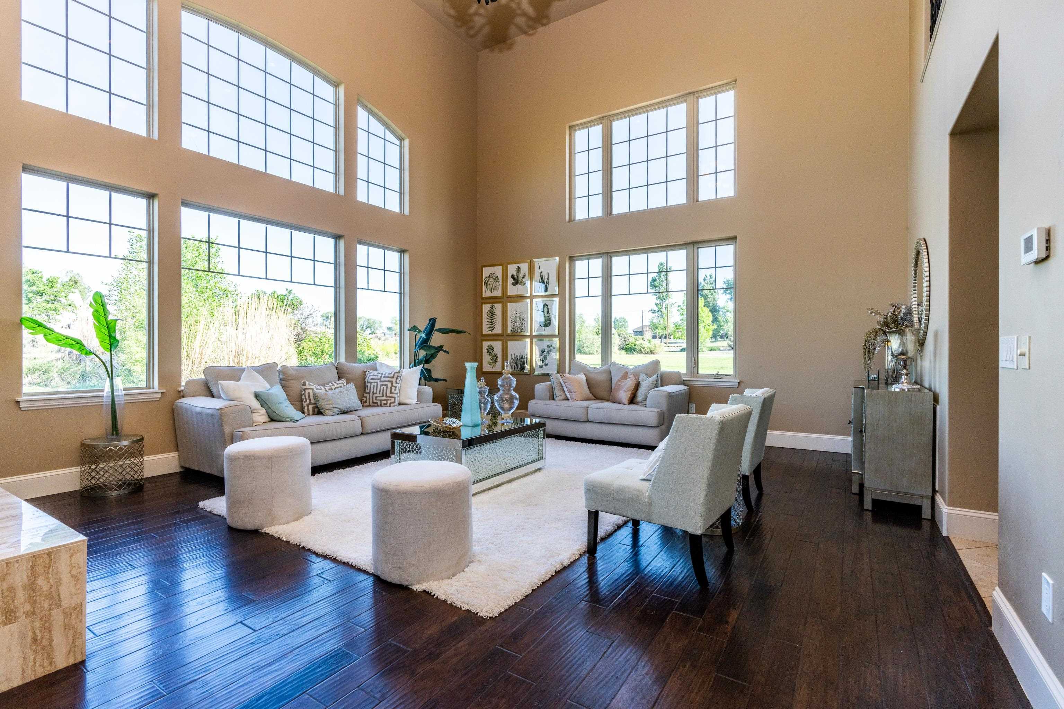
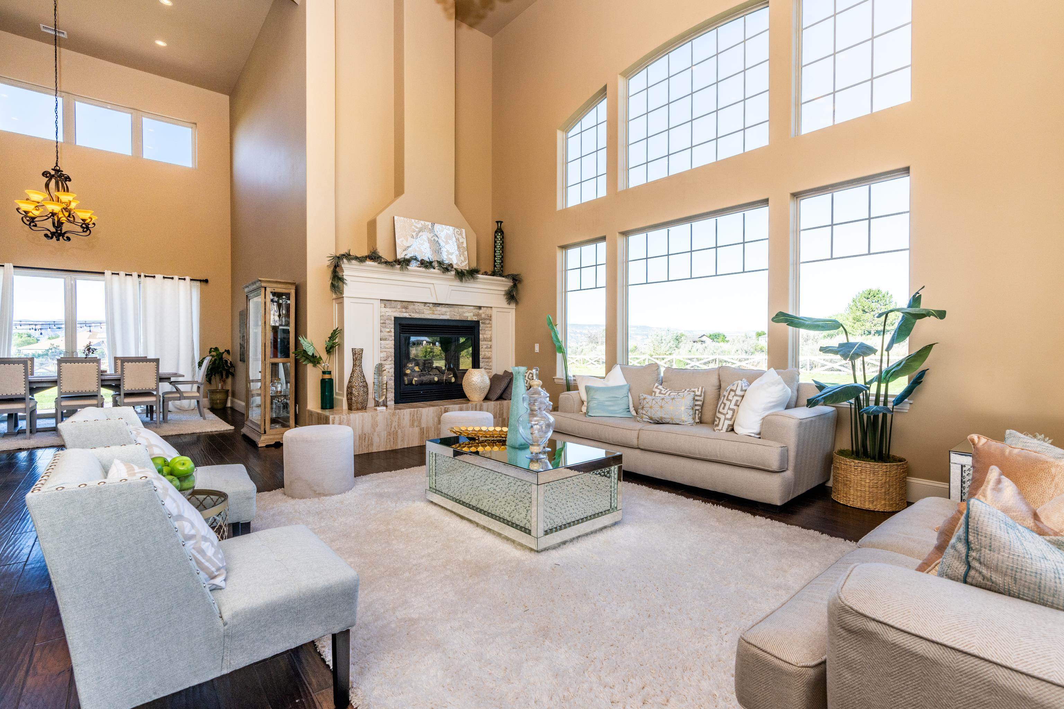
Welcome to your dream home, a luxurious modern Mediterranean castle nestled on 3 sprawling acres just north of Fruita, CO. This stunning estate seamlessly blends the timeless elegance of Mediterranean architecture with contemporary design elements, offering an unparalleled living experience. The enchanting castle-like exterior is complemented by lush landscaping, creating a serene & private oasis. A stately port cochere provides a grand and sheltered arrival, adding to the estate's sophisticated charm. Step inside to discover an expansive open floor plan bathed in natural light, with soaring ceilings & exquisite finishes throughout. The gourmet kitchen is a chef's delight, equipped with state-of-the-art appliances, custom cabinetry, & spacious island perfect for entertaining. The adjoining formal dining room & elegant living area with grand fireplace provide the perfect setting for hosting lavish gatherings. The villa boasts multiple luxurious bedrooms, each with its own en-suite bathroom & walk-in closet. The primary suite is a true sanctuary, featuring a private balcony, a spa-like bathroom with a soaking tub, & a massive walk-in closet. Additional amenities include a bonus room & state-of-the-art home theater. Enjoy alfresco dining in the outdoor kitchen & bar area, or unwind on the private rooftop patio under the stars. This exceptional property also features a three-car garage, basketball court & ample space for recreational activities. With its prime location just minutes from Fruita's charming downtown & outdoor attractions, this luxurious modern Mediterranean villa offers the ultimate in refined living. Schedule your private showing today & experience the grandeur & elegance of this one-of-a-kind property.

Additional information

MLS® ID
20243429

Interior Features

Bedrooms
5
Bathrooms
6
Fireplace
Yes
Cooling
Yes
Heating
Yes
Basement
No

Exterior Features

Lot Size
3.06 Acres

Other Property Details

Association Fee Frequency
Yearly
Garage
Yes
MLS provider logo

Courtesy of NEXTHOME VIRTUAL, ,
Listing Contact: 970-589-7775 

Based on information from Grand Junction Area REALTORS Association as of 6/12/2026. This information is for your personal, non-commercial use and may not be used for any purpose other than to identify prospective properties you may be interested in purchasing.  Display of MLS data is usually deemed reliable but is NOT guaranteed accurate by the MLS. Buyers are responsible for verifying the accuracy of all information and should investigate the data themselves or retain appropriate professionals. Information from sources other than the Listing Agent may have been included in the MLS data. Unless otherwise specified in writing, Broker/Agent has not and will not verify any information obtained from other sources. The Broker/Agent providing the information contained herein may or may not have been the Listing and/or Selling Agent.

©2026 Grand Junction Area REALTORS Association. . All rights reserved.

Data last updated 4:15 PM UTC, 6/12/2026

 

Powered by Luxury Presence