Property photo 1
Property photo 2
Property photo 3
Property photo 4
Property photo 5
4 Beds
5 Baths
3,719 sqft

$2,784,000

2216 Rimrock Road, Grand Junction CO, 81507

Price per sqft$748.59
Built in2026
Property size3,719 sqft
Property typeResidential

Overview

Sold

Closed

Listed Apr 2, 2026

Updated Jul 18

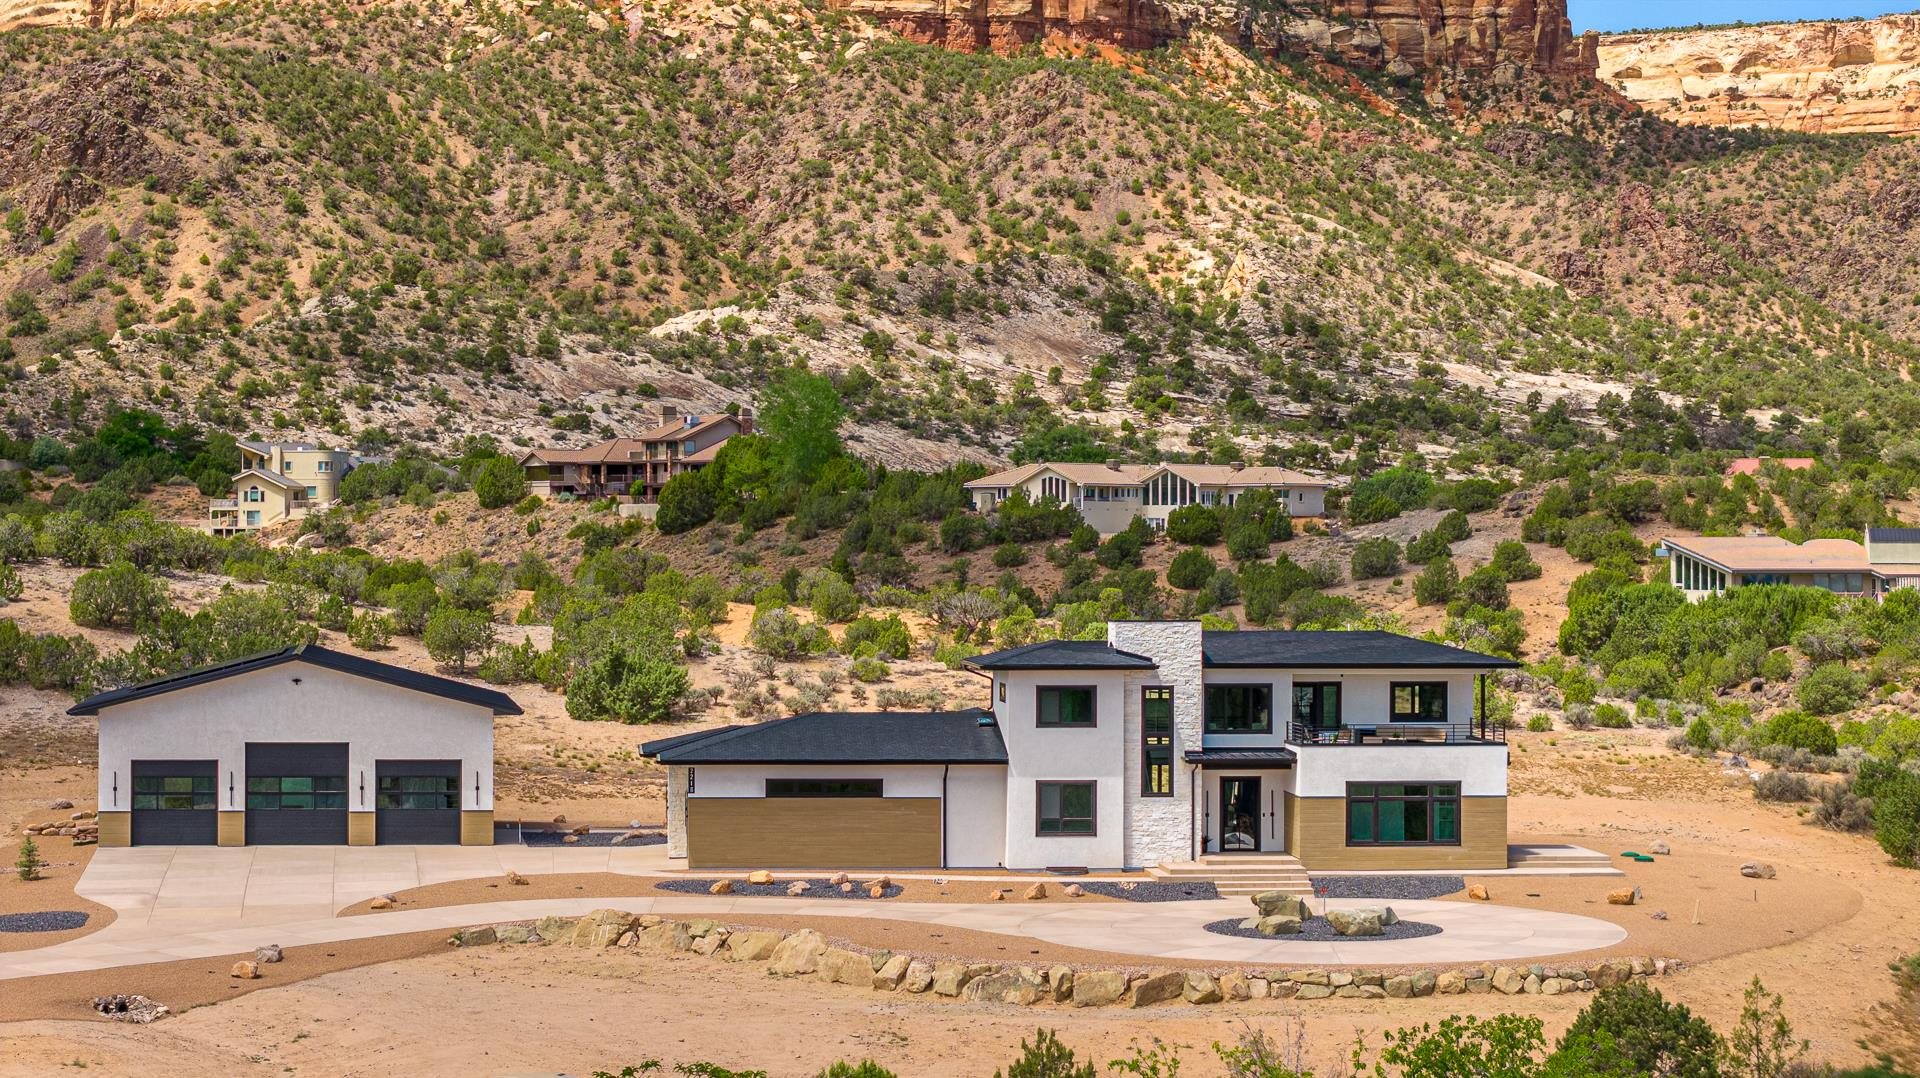
Picture yourself waking to your first view: the Colorado National Monument. Set on 2.11 acres just outside city limits, this estate offers a rare blend of privacy and protected adjacency. A short walk connects you to Redlands Loop and Jurassic Flats, linking you to the renowned Lunch Loops network. With no HOA and unbuildable wilderness buffering the Monument, your views and seclusion are permanently preserved. The architecture reflects a Modern Prairie style inspired by Frank Lloyd Wright, with expansive overhangs that temper sun while filling interiors with natural light. Nearly every room enjoys multi-directional exposure, creating a seamless connection to the landscape. Inside, refined Scandinavian and Japandi minimalism define the space, with trim-less solid wood doors and a cohesive material palette. Engineered for longevity and efficiency, the home features custom Iron Door Works doors and Alpen triple-pane tilt-turn windows. A sealed exterior envelope eliminates soffit vents to reduce any potential ember intrusion. Real stone, stucco, Class A fire-rated materials, cement-board soffits, steel accents, composite roofing, and a wildfire-rated skylight provide exceptional fire, hail, and wind resistance. Built to Passive House principles, air sealing achieved 0.26 ACH50. Continuous exterior insulation, rigid spray foam, insulated sub-slabs, and a conditioned crawlspace enhance durability and air quality. Two ERV (Energy Recovery Ventilation) systems deliver filtered fresh air, while inverter-driven heat pumps and zoned mini-splits ensure comfort. Quartzite countertops, including Taj Mahal and Ocean Blue, anchor the kitchen and baths. The kitchen features two-tone cabinetry, GE Profile appliances, a GE Monogram pizza oven, and a walk-through pantry with a discreet “Costco door.” The 20-foot living room centers on a Modern Flames Orion fireplace and opens to a loft. A rooftop deck captures views of the Bookcliffs and Grand Mesa. A dedicated pool room houses an 8x15 Endless Pools system with Fastlane Pro current, motorized cover, and efficiency-focused design. A 12.6 kW solar array, with natural gas generator support, could be near or exceed net-zero performance. The detached 2,500 sq ft shop includes triple-pane windows, its own heat pump, 200A sub-panel, reinforced slab for lifts, multiple rollup doors, 3/4 bath, laundry, and loft space. A rare opportunity to own a custom home that's performance-driven and architecturally intentional.

Additional information

MLS® ID
20261493

Interior Features

Bedrooms
4
Bathrooms
5
Fireplace
Yes
Cooling
Yes
Heating
Yes
Basement
Yes

Exterior Features

Lot Size
2.11 Acres

Other Property Details

Garage
Yes
MLS provider logo

Courtesy of BRAY REAL ESTATE, ,
Listing Contact: 970-773-6243 

Based on information from Grand Junction Area REALTORS Association as of 7/18/2026. This information is for your personal, non-commercial use and may not be used for any purpose other than to identify prospective properties you may be interested in purchasing.  Display of MLS data is usually deemed reliable but is NOT guaranteed accurate by the MLS. Buyers are responsible for verifying the accuracy of all information and should investigate the data themselves or retain appropriate professionals. Information from sources other than the Listing Agent may have been included in the MLS data. Unless otherwise specified in writing, Broker/Agent has not and will not verify any information obtained from other sources. The Broker/Agent providing the information contained herein may or may not have been the Listing and/or Selling Agent.

©2026 Grand Junction Area REALTORS Association. . All rights reserved.

Data last updated 2:58 AM UTC, 7/18/2026

 

Powered by Luxury Presence